


A hotel is a building with dozens or hundreds of nearly identical rooms. Each one needs a bed, nightstands, a desk, a chair, lighting and more, delivered in the right order. If the loading dock fills with cartons before the rooms are ready, the project slows. This guide describes the logistics from a project-manager's point of view.
Start with the schedule
The renovation is phased by floor or wing. Each phase has a date when rooms are ready for furniture. The FF&E plan works backward from those dates to decide when each item must arrive. A tight schedule, with rooms closed for a week or two, means delivery has to be exact.
Receive off site
- Ship all FF&E to a warehouse, not the hotel, so the dock stays clear.
- Count cartons against the packing list and open a sample to check quality.
- Log damage with photos the same day, so claims can be made while the paperwork is fresh.
- Tag every carton with a room number and item code.
- Store goods by floor, so the first floor to be delivered is at the front.
Warehouse and stage
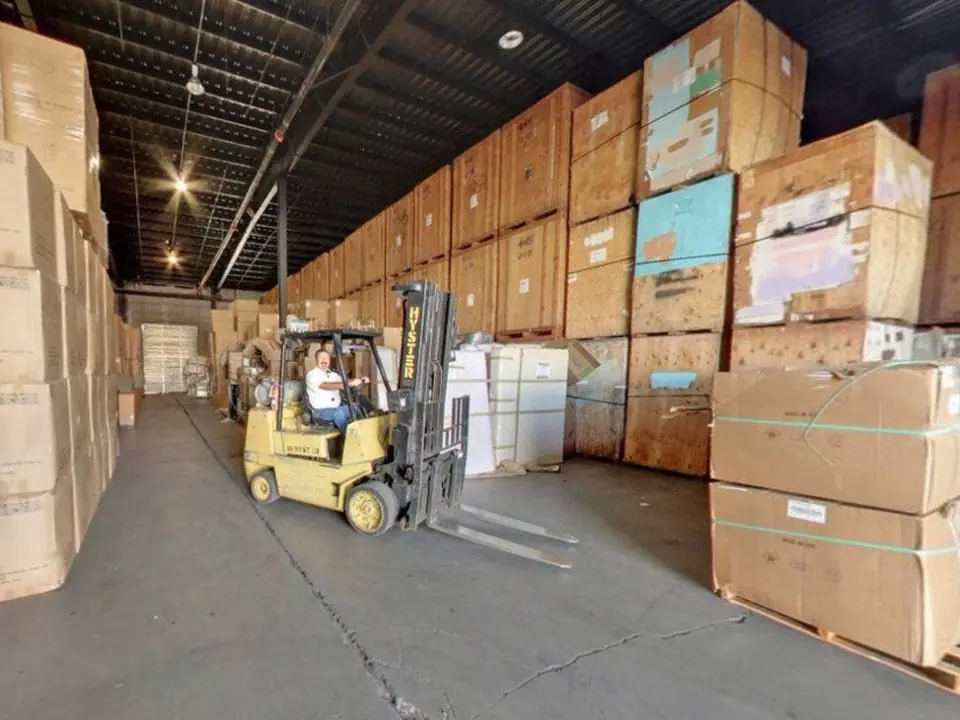
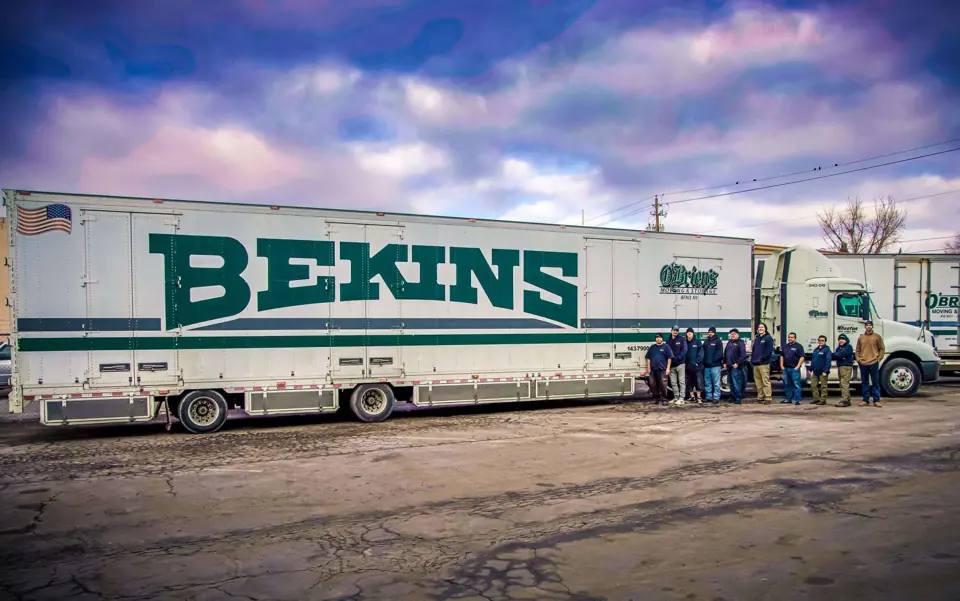
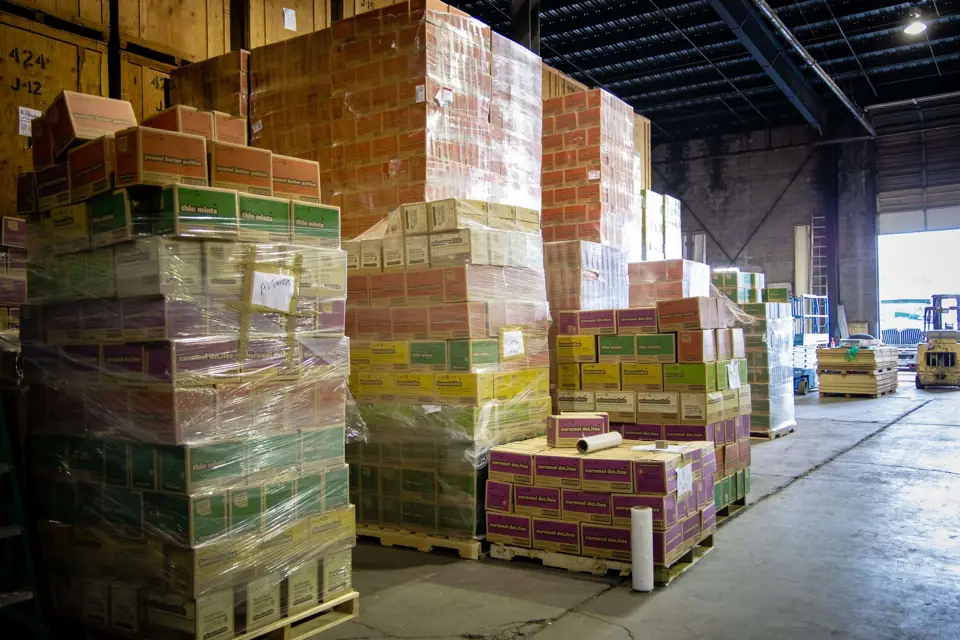
A warehouse near the site holds the goods in their order. O'Brien's has a 30,000 sq ft warehouse in Sparks, and hotel FF&E and remodel installation is part of the commercial work. Goods are staged by floor and by room type, so a truck can be loaded for a day's installation.
Deliver floor by floor
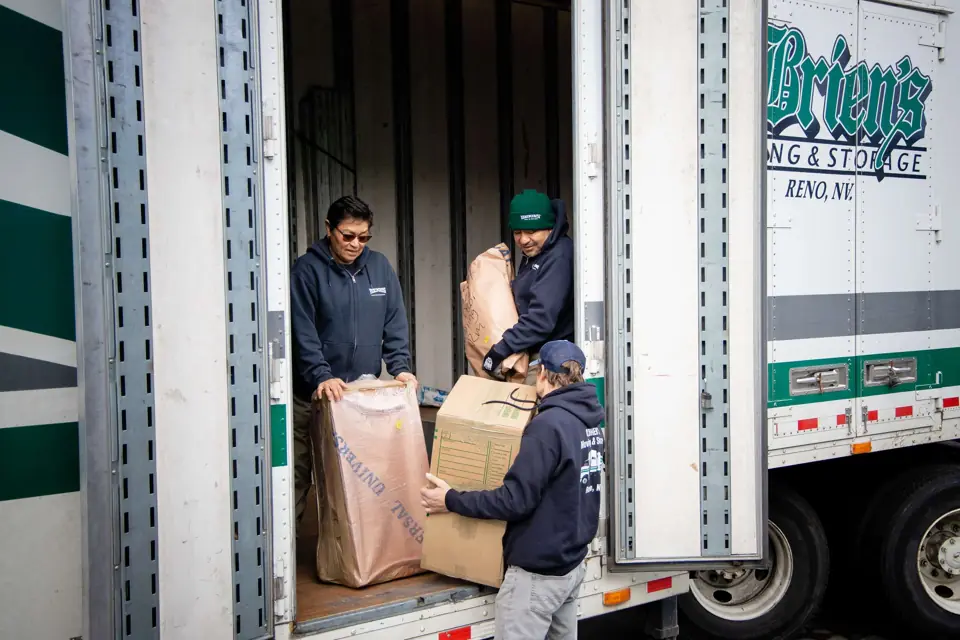
A delivery crew brings the load on a scheduled day, takes the goods up in the service elevator, unpacks them in the room, assembles pieces and places each in the position shown on the room plan. Cartons and packing materials leave with the crew. A hotel should reserve the elevator and a route, because guest areas and construction areas share the building.
Take the old furniture out
The old FF&E leaves the rooms before the new goods arrive. Decide whether the old pieces will be sold, donated, stored or discarded, and tell the crew in advance so the truck is ready for the right destination. For the commercial services around this work, see on-site move management and after-hours and weekend moves.
Check the accessible rooms
Accessible guest rooms have to meet the 2010 ADA Standards for Accessible Design, which address clear floor space, bed height and other details. Placing furniture is part of meeting them, so the installation plan marks the accessible rooms and leaves the required clearances. The ADA website publishes the standards.
Close out with a punch list
After installation, the hotel walks each room with a punch list of damaged or missing items. Photos from the receiving stage help settle which items arrived damaged. Read what is FF&E for the basics, and what to ask an FF&E installer before hiring.